Products
DiffractoStep-RV1
for research, thin films, and sample coating
DiffractoStep-RV1
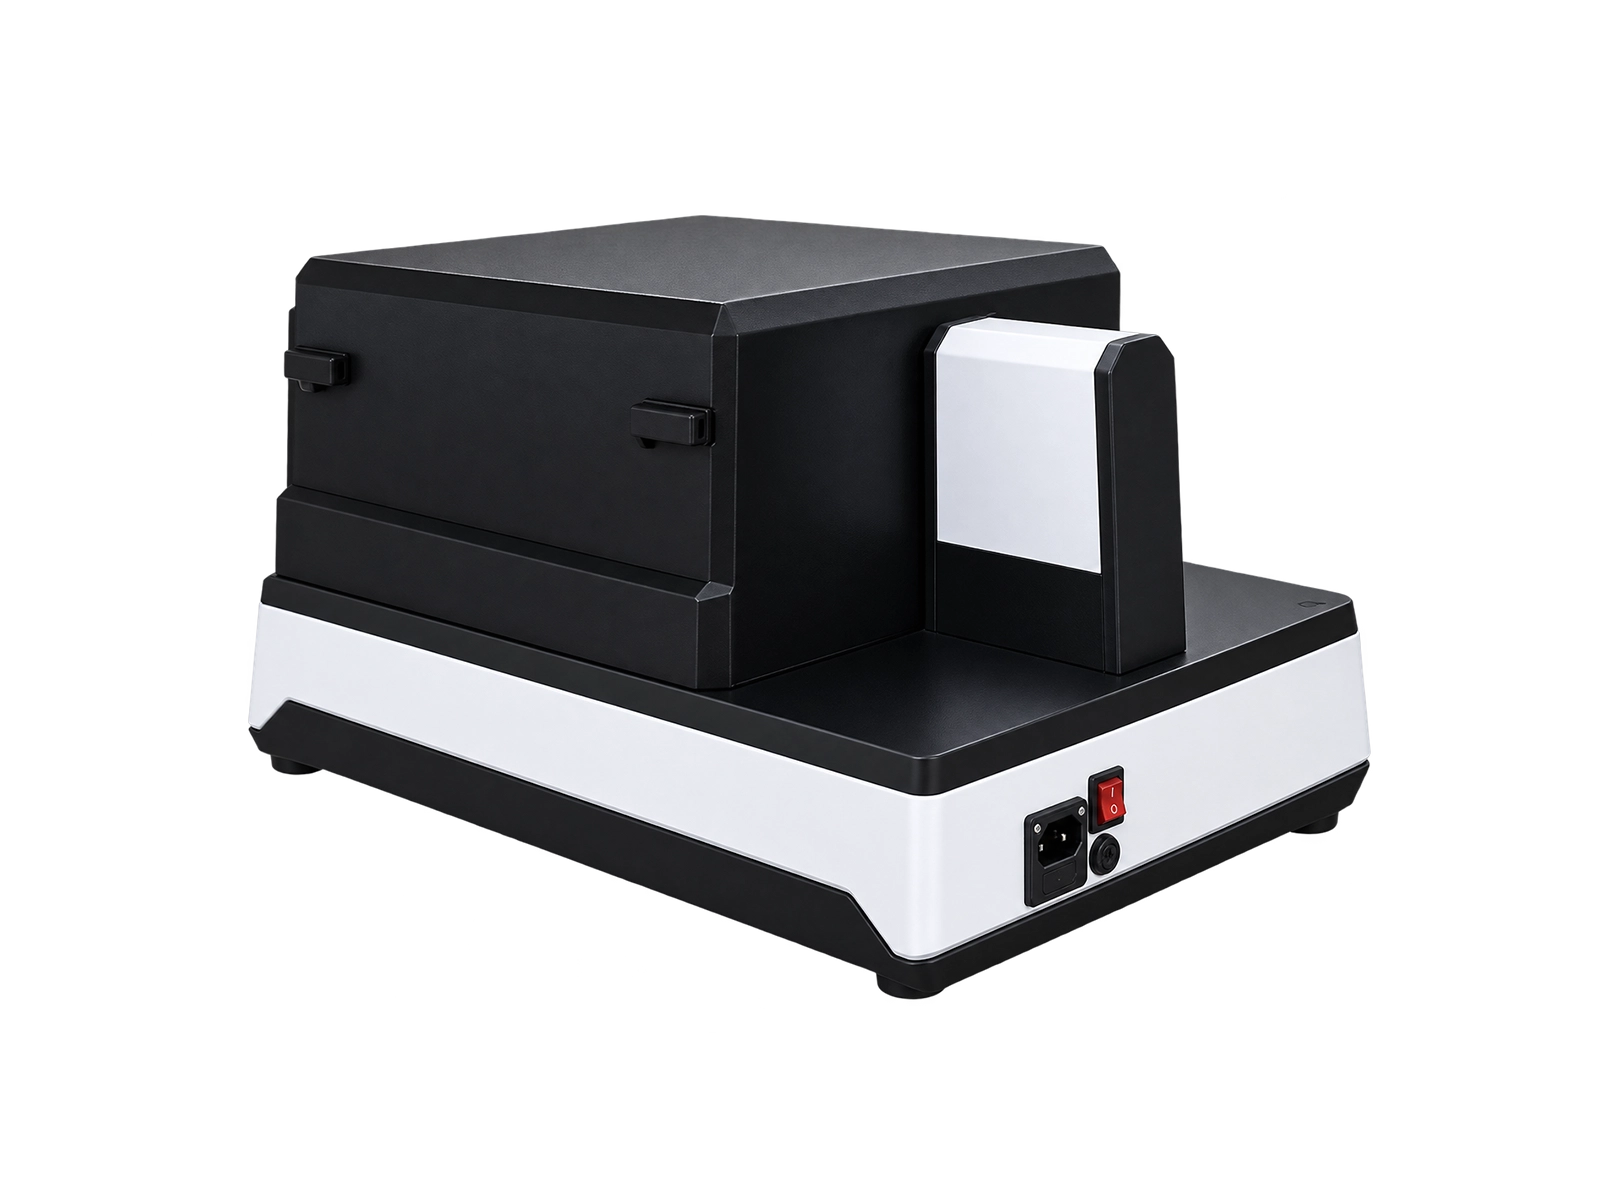
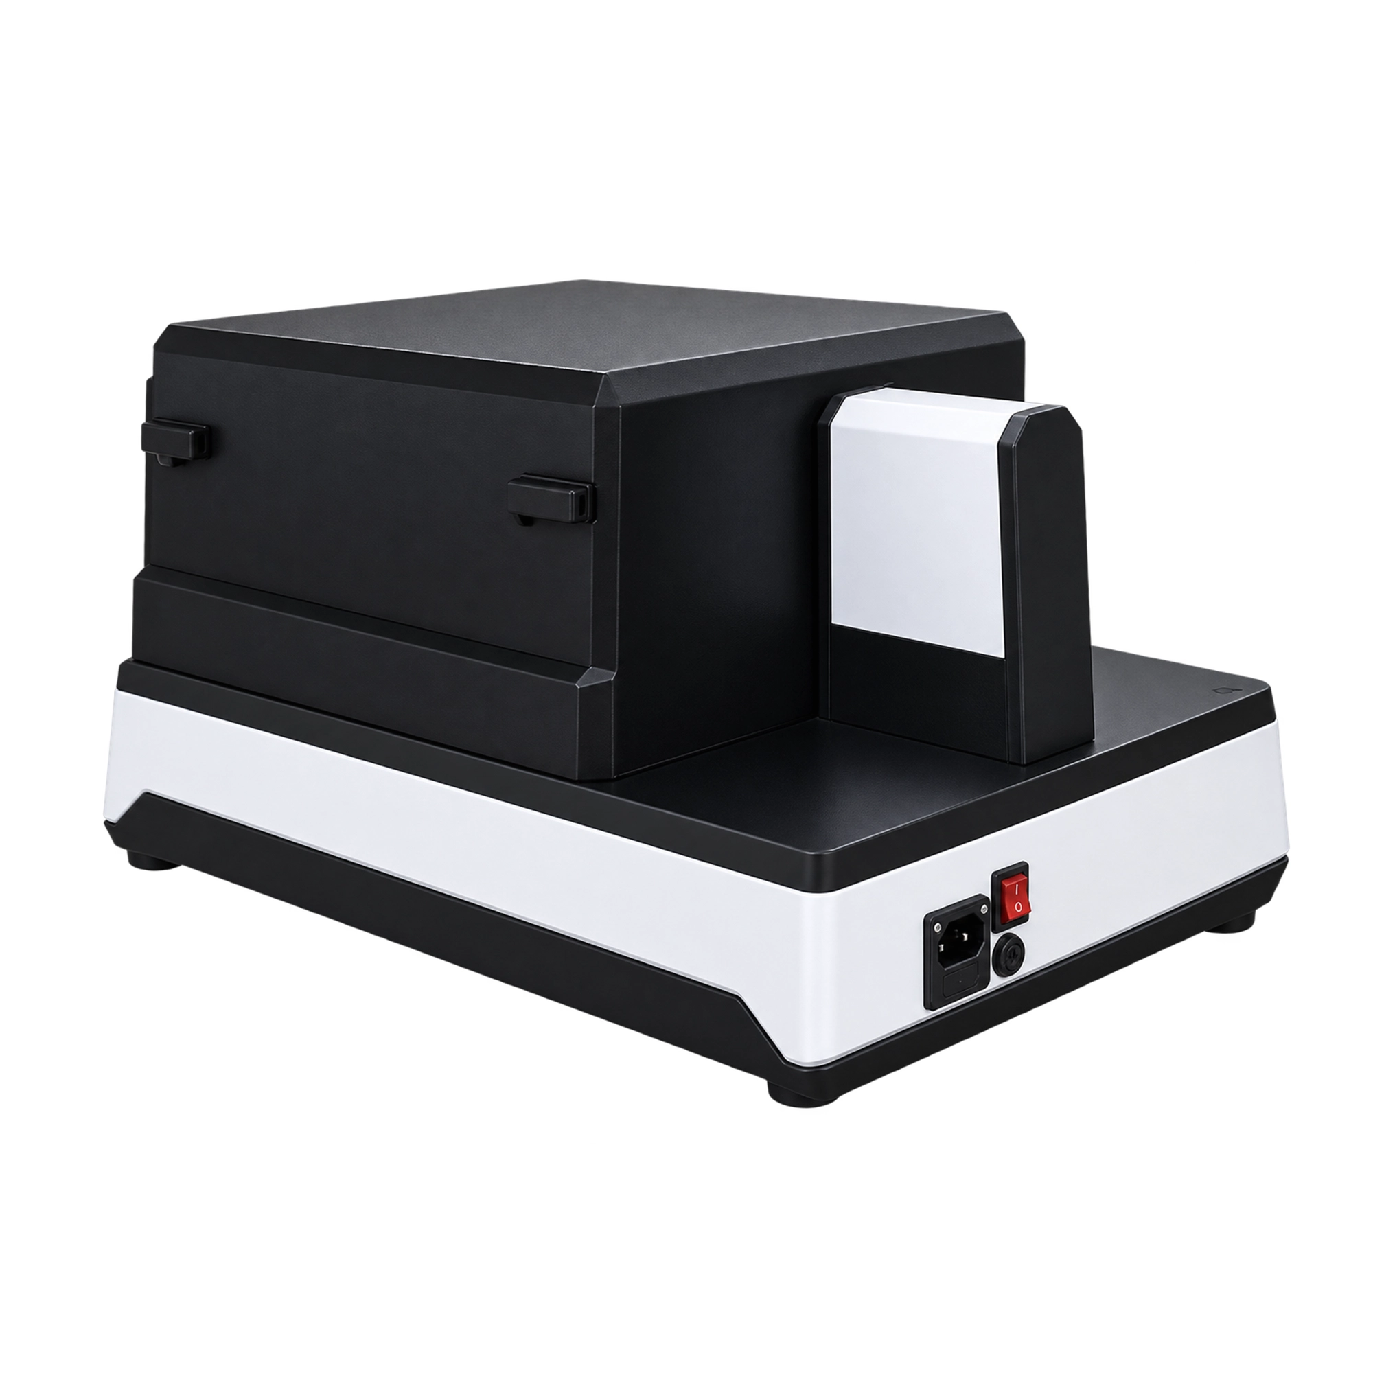
The DiffractoStep-RV1 is a compact, laboratory-grade instrument designed for fast and accurate thin film step height measurement using Fresnel diffraction pattern generated from an optical reflective phase step. When a light beam encounters an abrupt phase change—created by a deposited thin film on a partially masked substrate—the resulting Fresnel diffraction pattern carries direct information about step thickness. By analyzing the visibility of three central diffraction fringes and matching them to the theoretical database, the DiffractoStep-RV1 delivers reliable measurements within seconds across a wide thickness range.
This system is ideal for thin film thickness calibration, nano-coating process control, and general optical metrology, offering a cost-effective alternative to interferometry for quick thin film step height measurement.
Measurement Principle
An optical reflective phase step is generated by depositing a thin film on one side of a masked substrate. When a collimated laser beam reflects from the boundary between the coated and uncoated regions, an abrupt phase shift occurs. This leads to Fresnel diffraction step height measurement through intensity distribution of the diffraction patterns, which depends on:
- Step thickness
- Laser beam wavelength
- Angle of incidence
The DiffractoStep-RV1 analyzes the three central Fresnel fringes, extracting visibility values and comparing them to a pre-calculated database of Fresnel diffraction patterns and the corresponding measured values, covering thicknesses from 50 nm to 2 µm. This approach provides fast, repeatable, and non-contact measurements suitable for research, thin film thickness calibration, and QC environments.
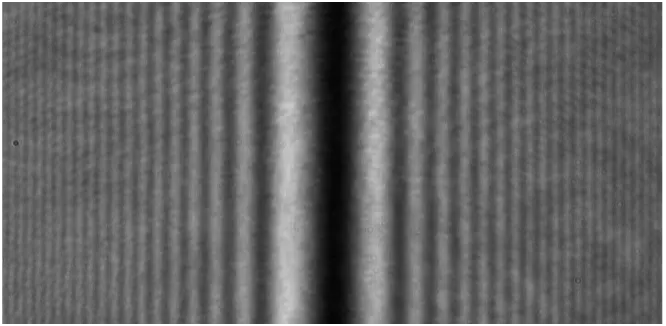
Fresnel-diffraction pattern generated by a physical step coated with the same material on both sides of the edge.
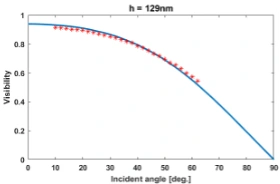
Analyzing the visibility of the three central fringes at various incident angles and matching the results with the theoretical database.
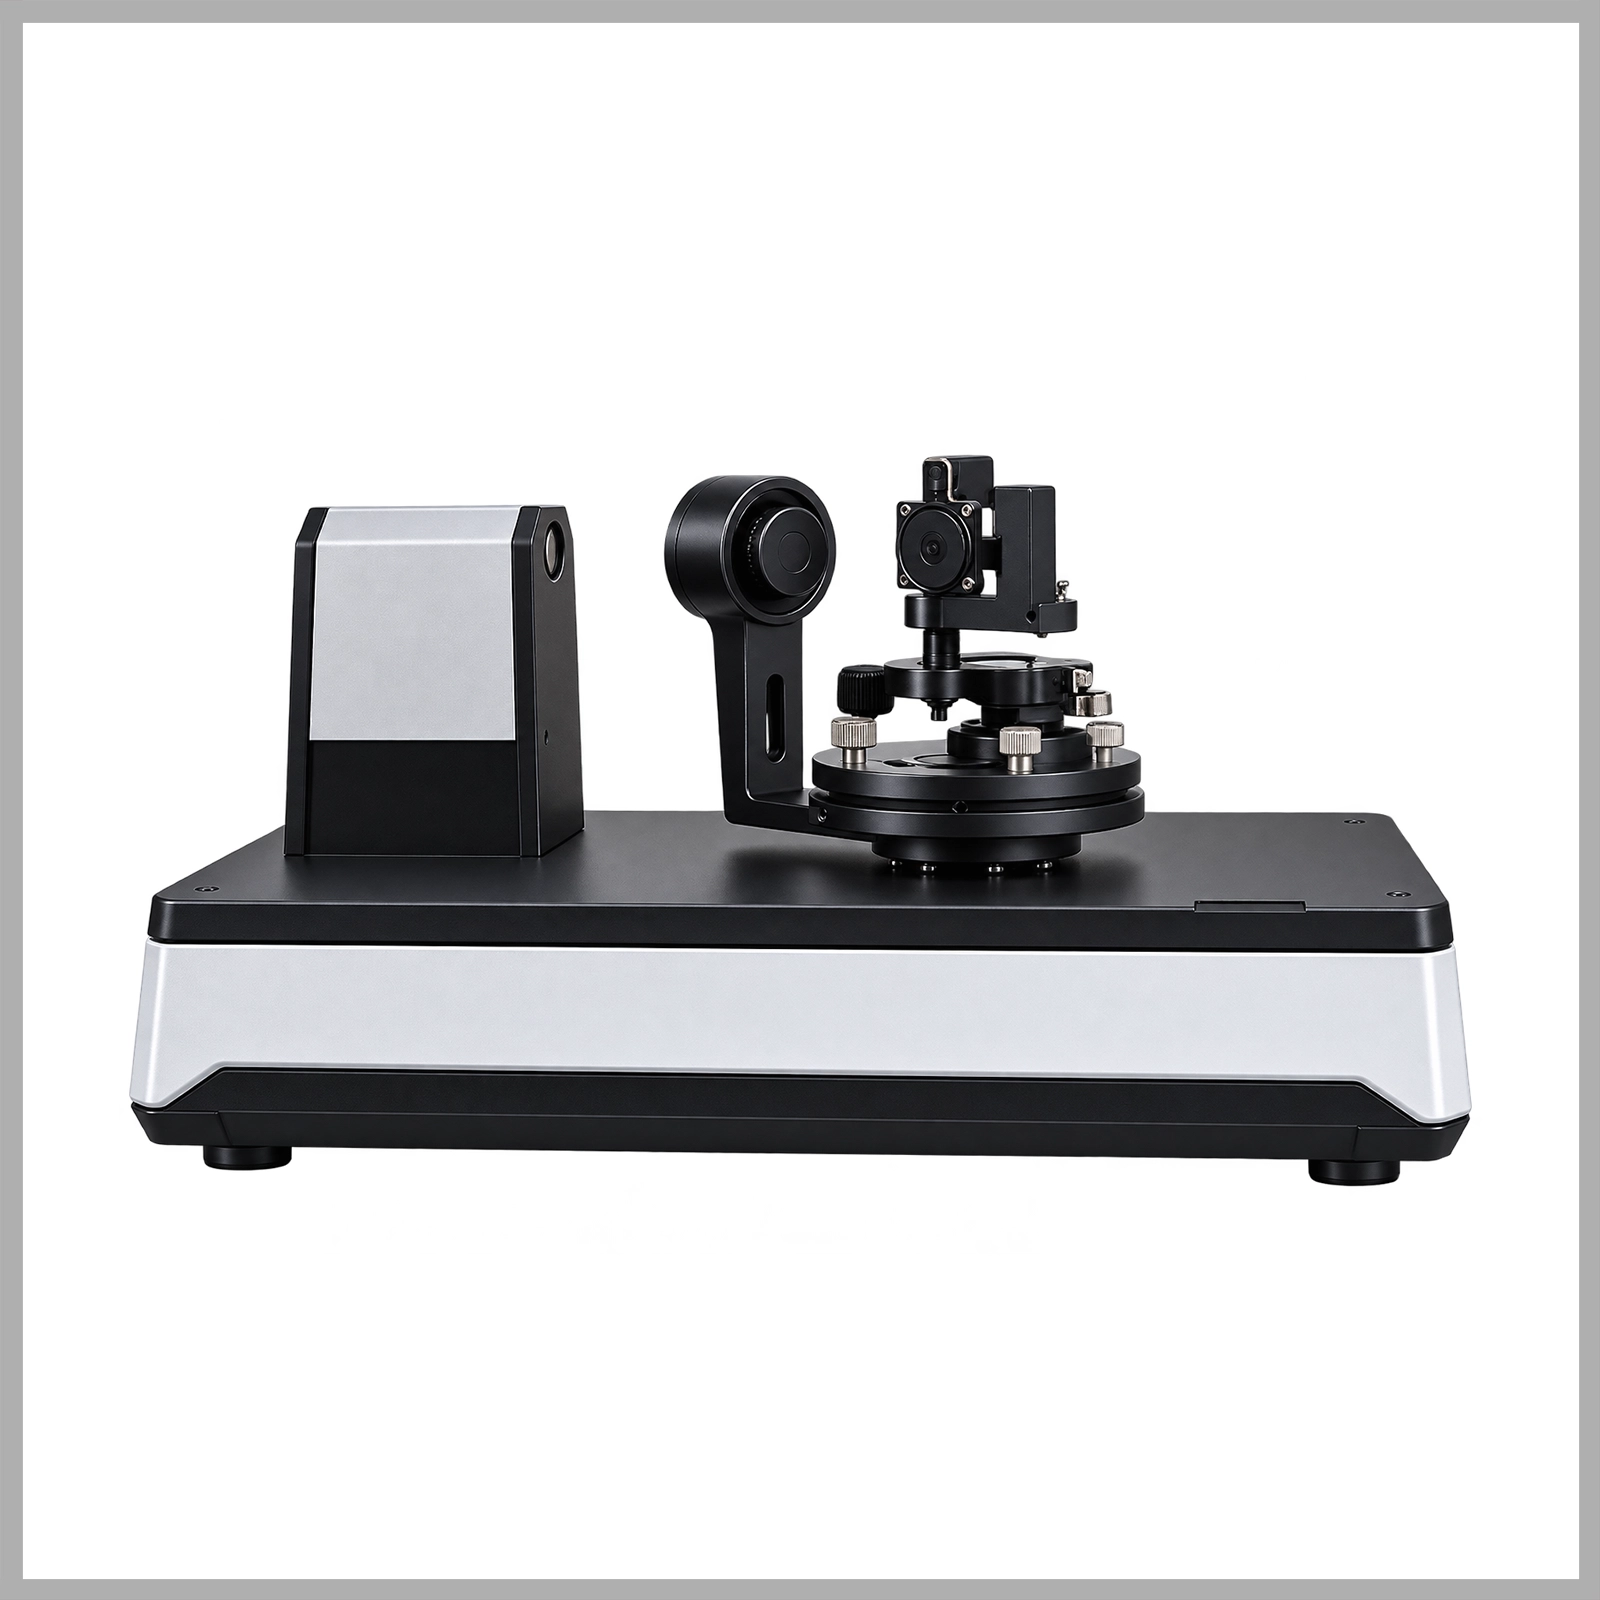
- Collimated 650 nm red laser diode with long operating lifetime
- Precision stepper motors for controlled rotation of the sample and camera
- Robust XY-translation sample holder with adjustable tip/tilt control
- Rectangular optic mount with nylon-tipped screws for secure slide clamping
- Protective camera housing with ±7.5° mechanical rotation
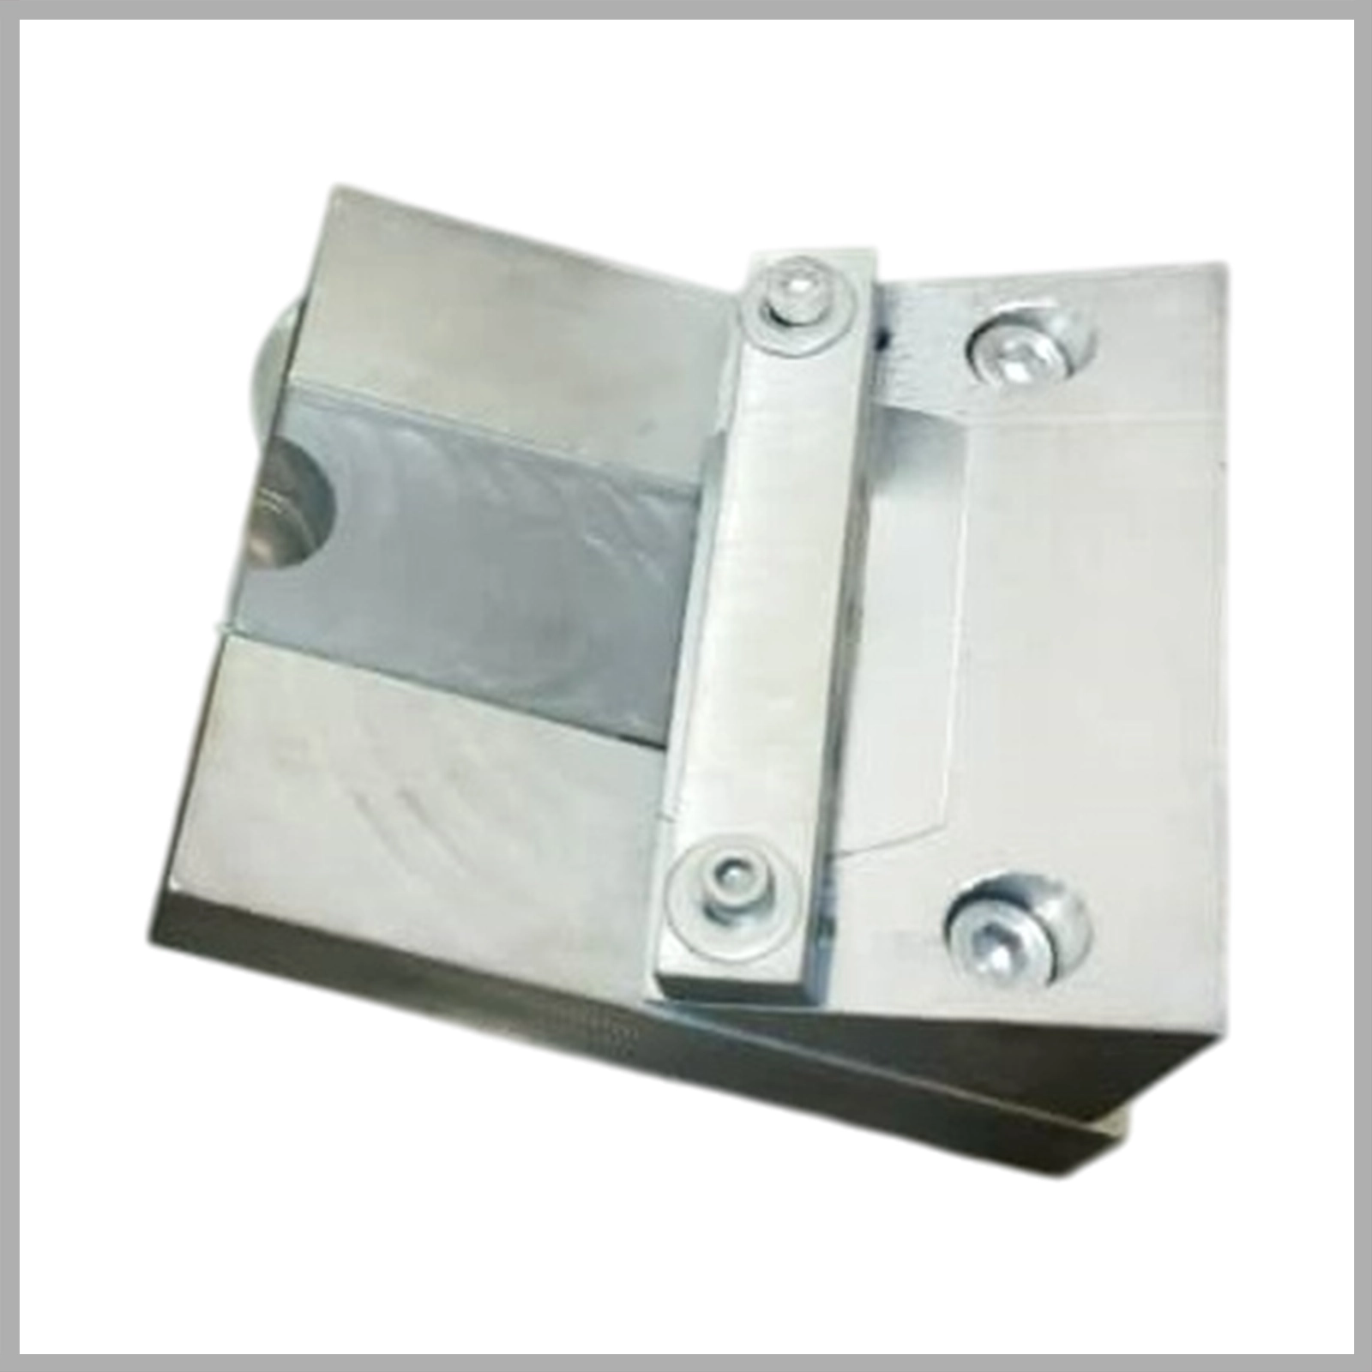
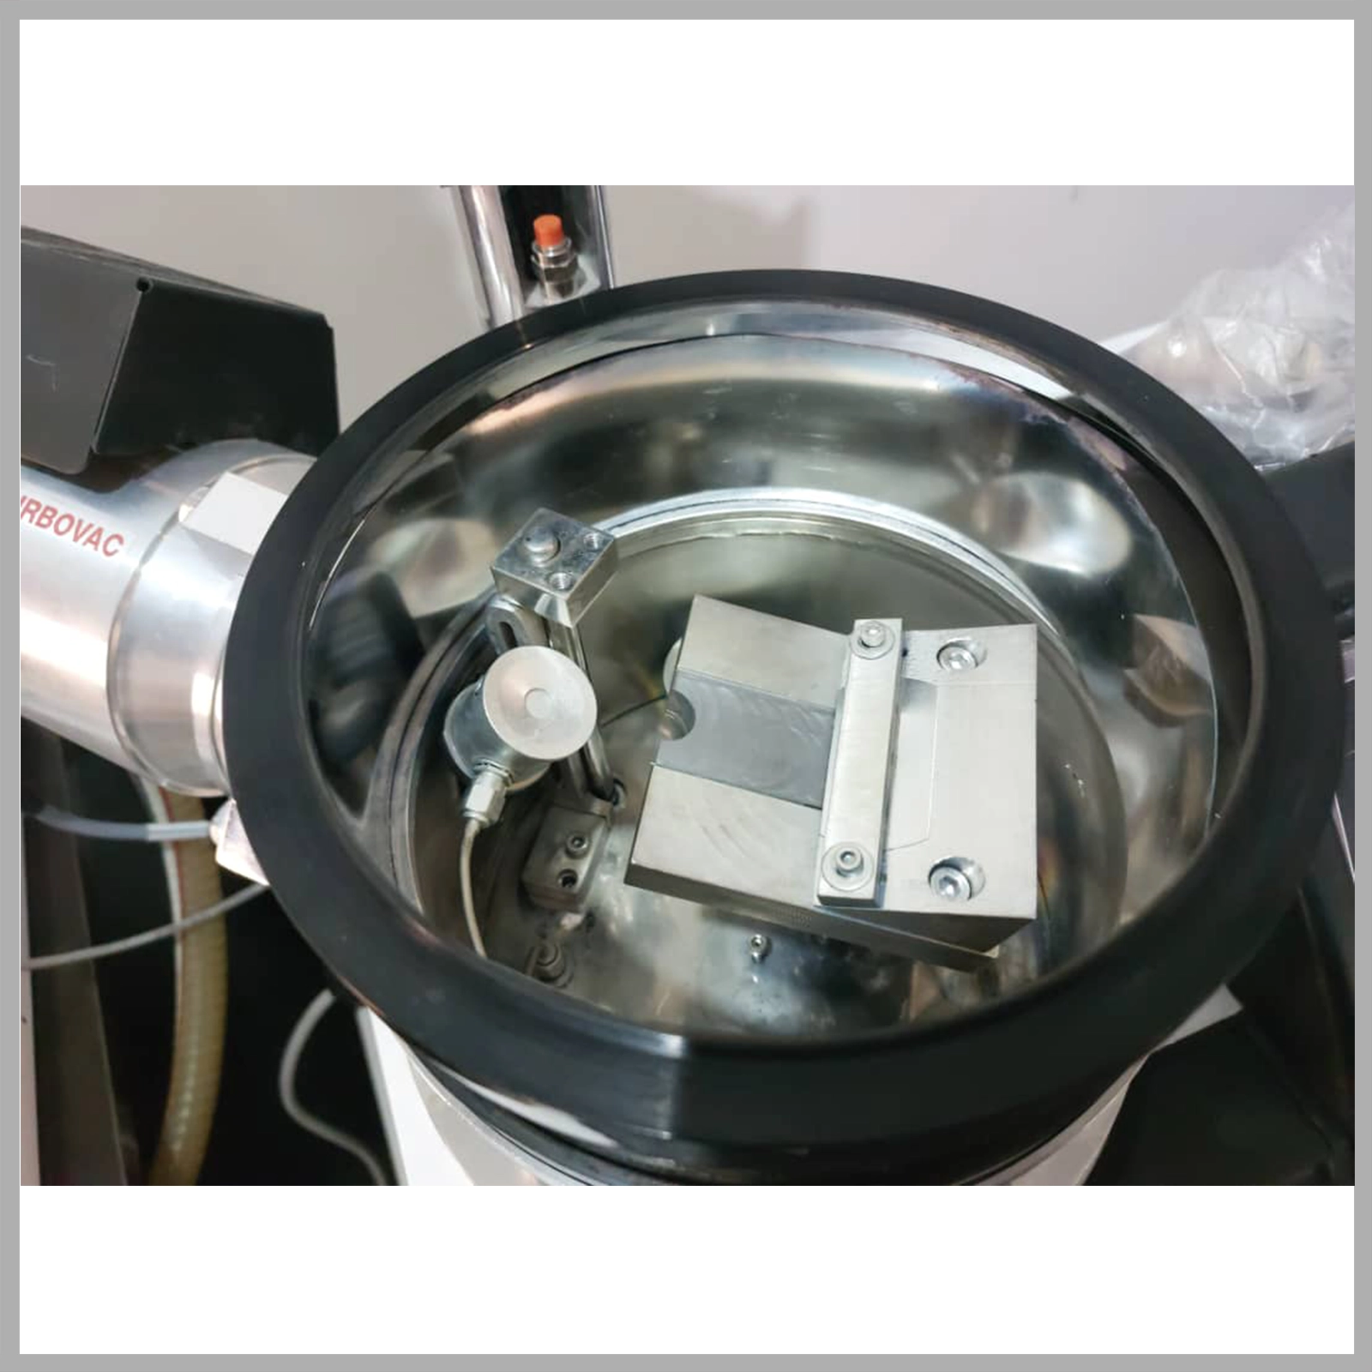
- Dedicated step-holder for producing sharp, well-defined physical/phase steps
- 24V DC power input
- Two-year warranty
- Nano-coatings and thin film thickness calibration in deposition systems
- Thickness verification by Fresnel diffraction step height measurement in R&D laboratories
- Fast verification of thin film step-height calibration standards
- Optical component and microstructure inspection
- Teaching and demonstration of Fresnel-diffraction principles
- Step holder
- 50 pcs pre-cleaned microscope slides
- 10 pcs 3-hole blades
- Calibration step sample (measured with both DiffractoStep-RV1 and a 3D white-light interferometric microscope)
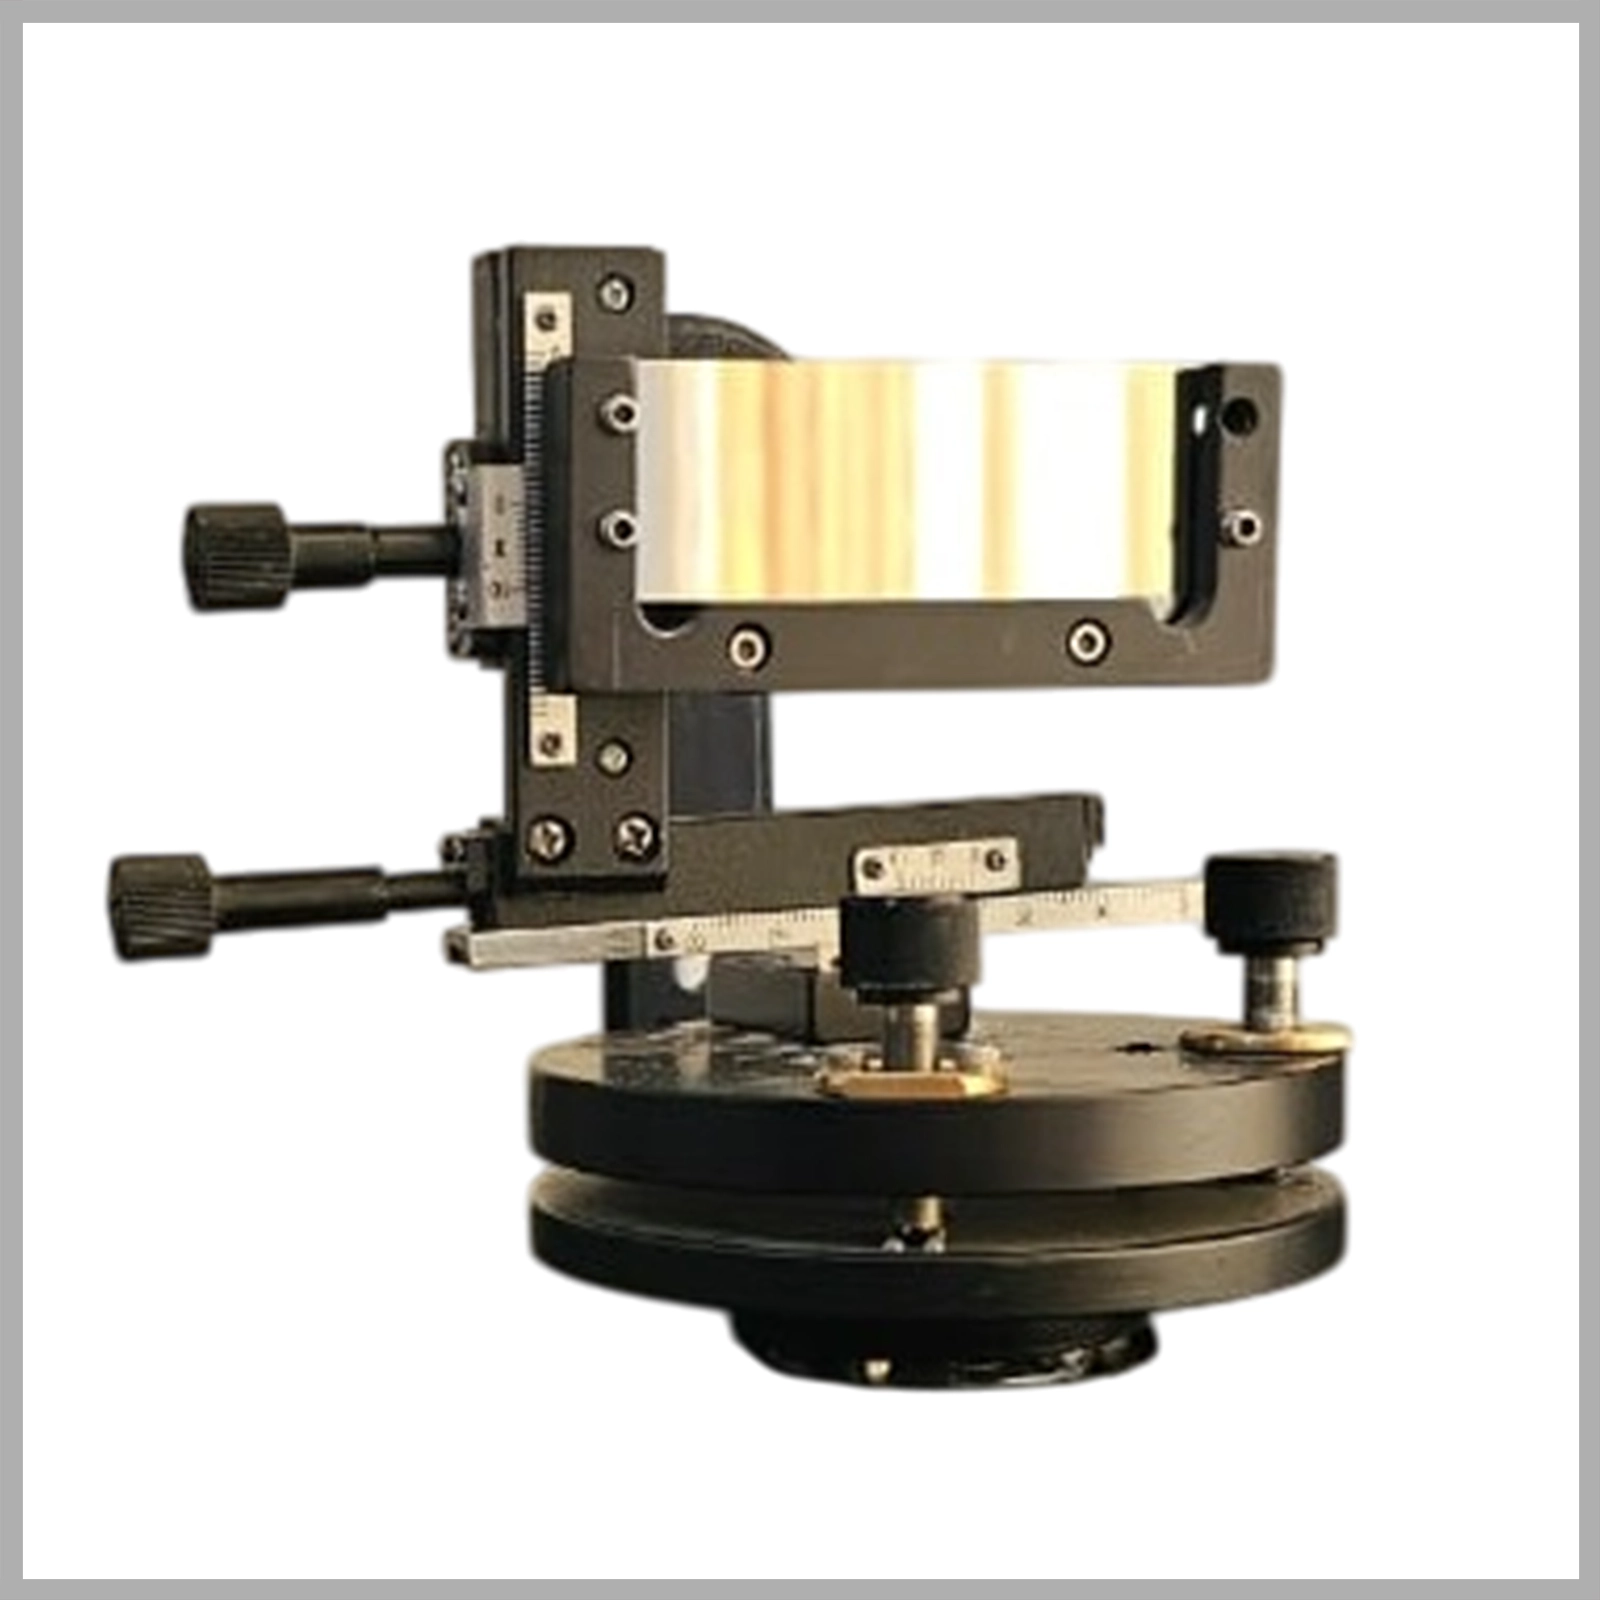
Sample Holder
The sample holder accommodates a standard 3×1 inch microscope slide (~1 mm thick).
It includes:
- XY micrometer translation for precise step alignment
- Kinematic tip/tilt platform for accurate incident angle adjustment
- Secure mounting using four nylon-tipped screws to prevent sample stress or damage
Step Holder
The step holder includes a 30° inclined surface for positioning a sharp blade flush with the glass substrate. Once aligned, locking screws firmly secure the blade, ensuring that during rotation the slide remains fixed and produces a sharply defined physical reflection phase step suitable for thin film deposition processes.
- Technique: Fresnel diffraction from an optical reflective phase step
- Thickness Range: 50nm - 2µm
- Resolution: 2nm
- Repeatability: 2%
- Incident-angle accuracy: 0.05°
- Data acquisition: Reflection mode; fringe-visibility trend matching to theoretical database
- Data Transfer: USB port for control and data output
- Required System: OS: Microsoft Windows 10 (64-bit)
Minimum CPU: Intel Core i5
Minimum RAM: 8 GB - Need to Install Apps: Basler Pylon 5.2.0
MATLAB Runtime (R2023b)
USB-to-Serial driver
- Light Source Details:
- Red laser diode
- Wavelength (λ): 650 nm
- Output power <=100 mW
- Spot size: 16 mm
- Laser working life: more than 6000 hours
- Collimating Lens: A plano-convex lens
- CCD Camera:
- Model: Basler daA1280-54um
- Resolution: 1280×960
- Pixel size: 3.75𝜇𝑚
- Step holder:
- The substrate is placed horizontally in the holder, then the blade is completely fixed on the substrate at a 30-degree angle.
- Substrate: microscope slide with 3×1 inch and with a thickness of about 1 mm
- Blade Dimension: 43.0×22.2×0.1 mm
- Holder Dimension: 76.2×68×40 mm
Dimensions (HWD): 25×38×28 cm
- Weight: 7 kg
- Input Voltage: 24 VDC
- Operating Condition: Completely dark during the measurement.
- Sample Requirement: A sharp reflective step with identical reflective coating on both sides of the edge.
Note
A 1% change in fringe visibility corresponds to approximately λ/400 variation in step thickness.